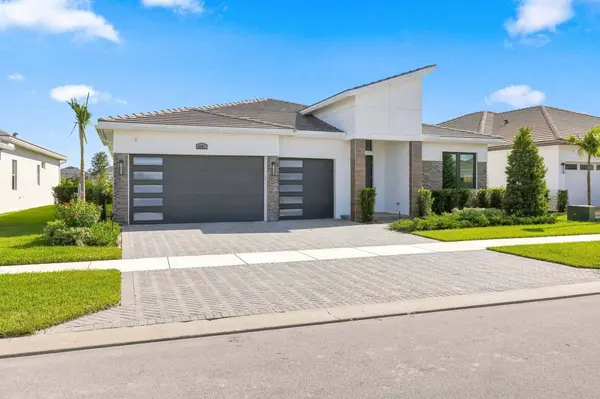
9281 SW BETHPAGE WAY
Port St Lucie, FL 34987
- 3 Beds
- 3 Baths Full Baths: 3
- 2,490 SqFt
- 9,147 Lot Size
- 2025 Year Built
GALLERY
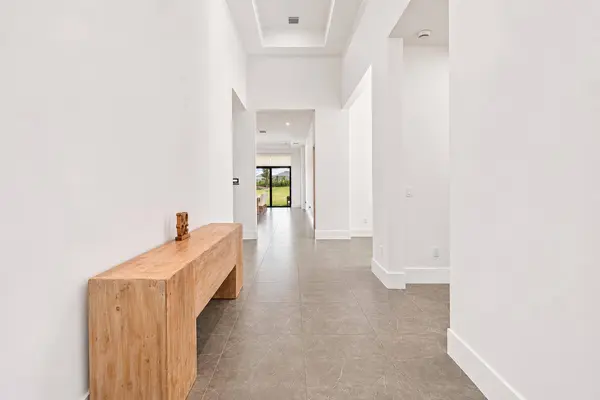
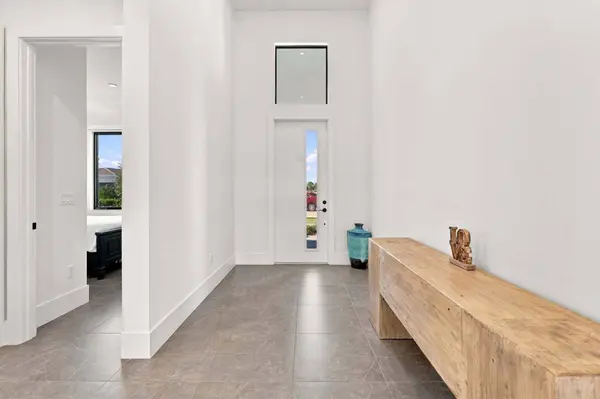
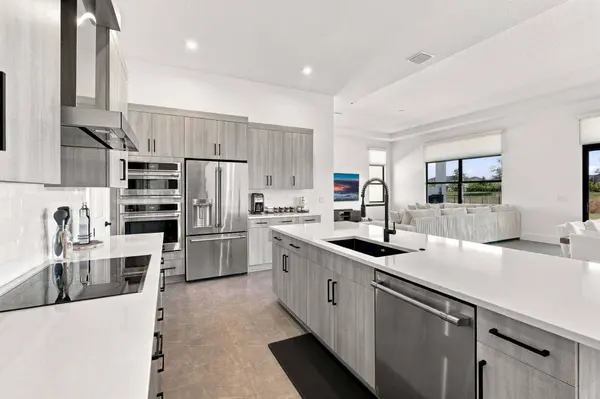
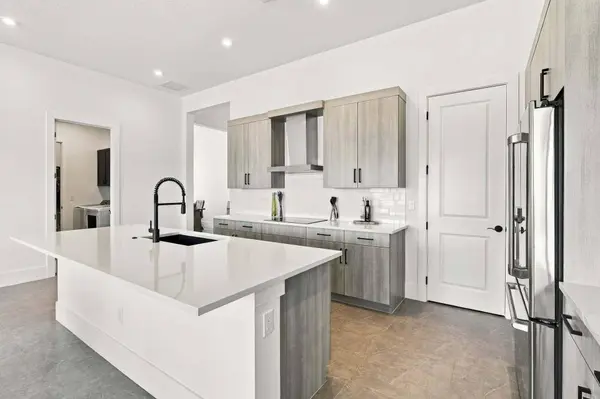
PROPERTY DETAIL
Key Details
Property Type Single Family Home
Sub Type Single Family Residence
Listing Status Coming Soon
Purchase Type For Sale
Square Footage 2, 490 sqft
Subdivision Astor Creek Golf & Country Club
MLS Listing ID B26101399
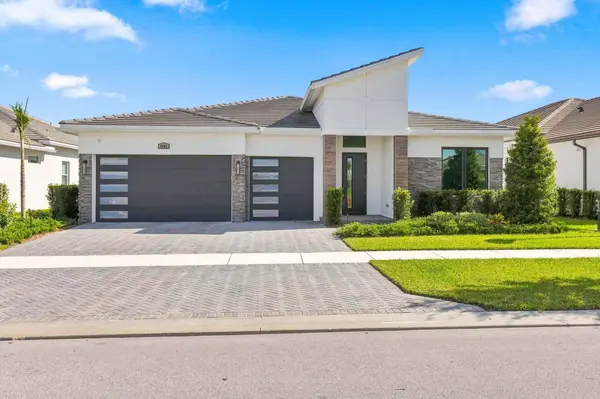
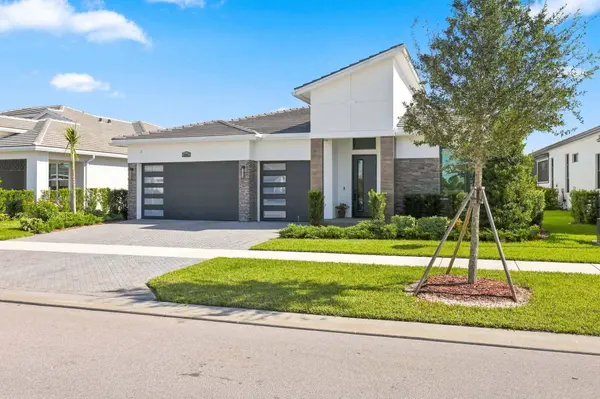
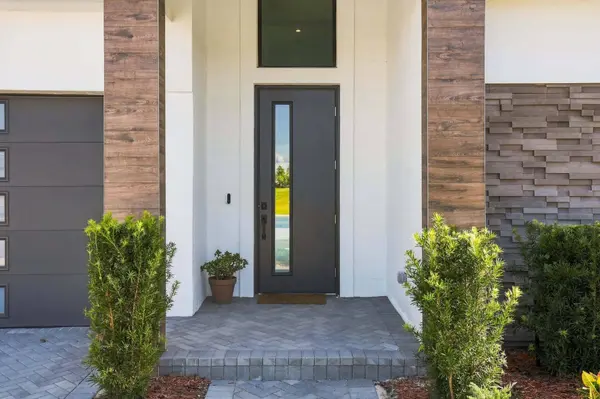
Style Contemporary, Ranch
Bedrooms 3
Full Baths 3
Construction Status Resale
HOA Fees $468/mo
HOA Y/N Yes
Year Built 2025
Annual Tax Amount $3,137
Tax Year 2026
Lot Size 9,147 Sqft
Acres 0.21
Property Sub-Type Single Family Residence
Location
State FL
County St Lucie
Community Home Owners Association, Gated
Area 7800
Direction I-95 Exit 120, west on Crosstown Pkwy, right on Verano, through the gate, then left on Bethpage Way to 9281.
Rooms
Main Level Bedrooms 3
Building
Lot Description < 1/4 Acre
Dwelling Type House
Faces South
Story 1
Builder Name Kolter Homes
Sewer Public Sewer
Water Public
Level or Stories One
New Construction No
Construction Status Resale
Interior
Interior Features Breakfast Bar, Closet Cabinetry, Dining Area, Separate/Formal Dining Room, Entrance Foyer, High Ceilings, Kitchen Island, Living/Dining Room, Main Level Primary, Pantry, Split Bedrooms, Storage, Tub Shower, Vaulted Ceiling(s), Walk-In Closet(s), Bar
Heating Central
Cooling Central Air
Flooring Tile
Fireplace No
Appliance Cooktop, Dryer, Dishwasher, Electric Range, Electric Water Heater, Disposal, Ice Maker, Oven, Refrigerator, Water Heater, Wine Refrigerator, Washer
Laundry Inside, Laundry Closet, Laundry Room
Exterior
Exterior Feature Barbecue
Parking Features Attached, Driveway, Garage
Garage Spaces 3.0
Fence Fenced
Pool Association, Heated
Community Features Home Owners Association, Gated
Utilities Available Electricity Available, Sewer Available, Water Available
Amenities Available Bocce Court, Billiard Room, Clubhouse, Fitness Center, Golf Course, Gated, Pickleball, Pool, Parking, Restaurant, Security, Sidewalks, Tennis Court(s)
Water Access Desc Public
Roof Type Concrete,Tile
Accessibility None
Attached Garage true
Total Parking Spaces 6
Garage Yes
Private Pool No
Others
Pets Allowed Yes
HOA Name Astor Creek Property Owners Association, INC
HOA Fee Include Common Areas,Maintenance Grounds
Senior Community No
Restrictions OK To Lease,Rental Restriction
Tax ID 333270200730006
Security Features Gated Community
Acceptable Financing Cash, Conventional, FHA, VA Loan
Membership Fee Required true
Listing Terms Cash, Conventional, FHA, VA Loan
Special Listing Condition Standard
Pets Allowed Pet Restrictions, Yes
Virtual Tour https://www.propertypanorama.com/9281-SW-BETHPAGE-Way-Port-St-Lucie-FL-34987/unbranded
SIMILAR HOMES FOR SALE
Check for similar Single Family Homes in Port St Lucie,FL

Hold
$699,999
12294 SW Bayberry AVE, Port St Lucie, FL 34987
Listed by Echo Fine Properties4 Beds 4 Baths 2,497 SqFt
Active
$545,000
9309 SW Pepoli WAY, Port St Lucie, FL 34987
Listed by Lang Realty3 Beds 3 Baths 2,285 SqFt
Open House
$599,990
10653 NW Suncrest LOOP, Port St Lucie, FL 34987
Listed by Olympus Executive Realty Inc4 Beds 3 Baths 2,520 SqFt
CONTACT