


3079 CABARET ST, Port Charlotte, FL 33948
See all 61 photos
3079 CABARET ST, Port Charlotte, FL 33948,Video Tour
3079 CABARET ST, Port Charlotte, FL 33948
REQUEST A TOUR If you would like to see this home without being there in person, select the "Virtual Tour" option and your agent will contact you to discuss available opportunities.
In-PersonVirtual Tour
$ 839,000
Est. payment /mo
Active

3079 CABARET ST Port Charlotte, FL 33948

4 Beds

4 Baths

3,169 SqFt


UPDATED:

Key Details

Property Type Single Family Home

Sub Type Single Family Residence

Listing Status Active

Purchase Type For Sale

Square Footage 3,169 sqft

Price per Sqft $264

Subdivision Port Charlotte Sec 031

MLS Listing ID D6148931

Bedrooms 4

Full Baths 4

HOA Y/N No

Year Built 2006

Annual Tax Amount $8,703

Lot Size 0.460 Acres

Acres 0.46

Property Sub-Type Single Family Residence

Source Stellar MLS

Property Description

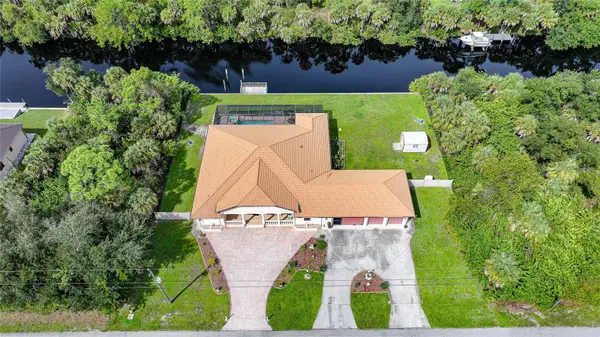
Port Charlotte Gulf-access waterfront pool home with 160 feet of saltwater canal frontage, a four-car garage, and a fenced double lot—discover the space to bring your Southwest Florida lifestyle together. Situated on approximately 0.46 acres along the Como Waterway, this 4-bedroom, 4-bathroom home offers approximately 3,169 square feet of living space, a separate den or home office, a private pool and spa, and no HOA fees. Built in 2006, the home features a metal tile reroof completed in 2024 and a whole-home generator added in 2021. A circular paver driveway, landscaped grounds, covered front porch, and decorative glass double doors create a welcoming arrival. Inside, high ceilings, detailed tray ceilings, crown molding, arched openings, and tile flooring define the spacious living areas. The central living room opens to the screened lanai through sliding glass doors, connecting indoor entertaining with poolside relaxation. Solid wood kitchen cabinetry, granite countertops and backsplash, a center island, built-in oven, cooktop, pantry, and raised breakfast bar provide generous storage and preparation space. Enjoy everyday meals in the breakfast nook overlooking the pool, with a separate formal dining room for larger gatherings. The den offers flexibility for working from home, reading, or hobbies. A split-bedroom floor plan provides separation between the expansive primary suite and guest accommodations. The primary retreat includes direct lanai access, two closets, and an en-suite bathroom with a soaking tub, separate shower, extensive vanity storage, and tile extending up the walls. Outside, the expansive screened pool enclosure features a paver deck, covered dining and seating areas, and a raised spa overlooking the saltwater canal. A wooded backdrop across the water adds to the relaxing setting, while a pool-accessible bathroom keeps outdoor gatherings convenient. Beyond the lanai, the spacious backyard leads to a concrete seawall and private wooden dock and fishing pier. Enjoy fishing and kayaking from your backyard or explore by boat through the Manchester Waterway to Alligator Bay and Charlotte Harbor, with access beyond the harbor to the Gulf of Mexico. Fixed bridges are located along the boating route. The oversized four-car garage offers substantial space for vehicles, fishing equipment, tools, and recreational gear, with a tiled floor, storage cabinetry, work counter, and sink that enhance its usefulness for projects and hobbies. An indoor laundry and mudroom add practical everyday storage. Whether you are searching for a Port Charlotte waterfront home, a Gulf-access pool home with room for guests, or a Southwest Florida property with an oversized garage and double-lot setting, this home brings those features together in one inviting waterfront retreat.

Location

State FL

County Charlotte

Community Port Charlotte Sec 031

Area 33948 - Port Charlotte

Zoning RSF3.5

Rooms

Other Rooms Breakfast Room Separate, Den/Library/Office, Formal Dining Room Separate, Inside Utility

Interior

Interior Features Ceiling Fans(s), Crown Molding, Eat-in Kitchen, High Ceilings, Open Floorplan, Solid Wood Cabinets, Split Bedroom, Stone Counters, Thermostat, Tray Ceiling(s), Window Treatments

Heating Central, Electric

Cooling Central Air

Flooring Tile

Furnishings Negotiable

Fireplace false

Appliance Built-In Oven, Cooktop, Dishwasher, Dryer, Electric Water Heater, Microwave, Range Hood, Refrigerator, Washer

Laundry Inside, Laundry Room

Exterior

Exterior Feature Hurricane Shutters, Lighting, Private Mailbox, Private Yard, Rain Gutters, Storage

Parking Features Circular Driveway, Driveway, Garage Door Opener, Oversized

Fence Fenced

Pool In Ground, Auto Cleaner, Deck, Gunite, Lighting, Screen Enclosure

Utilities Available BB/HS Internet Available, Cable Available, Electricity Connected, Phone Available, Public

Waterfront Description Canal Front

View Y/N Yes

Water Access Yes

Water Access Desc Bay/Harbor,Canal - Saltwater,Gulf/Ocean

Roof Type Tile

Porch Covered, Patio, Rear Porch, Screened

Attached Garage true

Exposure Northwest

Garage true

Private Pool Yes

Building

Story 1

Entry Level One

Foundation Slab, Stem Wall

Lot Size Range 1/4 to less than 1/2

Sewer Septic Tank

Water Public

Level or Stories One

Structure Type Block,Stucco

New Construction false

Schools

Elementary Schools Meadow Park Elementary

Middle Schools Murdock Middle

High Schools Port Charlotte High

Others

Pets Allowed Yes

Senior Community No

Ownership Fee Simple

Acceptable Financing Cash, Conventional, FHA, VA Loan

Listing Terms Cash, Conventional, FHA, VA Loan

Special Listing Condition None

Virtual Tour https://zillow.com/view-imx/e62c6946-309b-448e-8419-f333195dbf4d?initialViewType=pano&setAttribution=mls&utm_source=dashboard&wl=1


Stellar MLS
Listed by Jayson Burtch CENTURY 21 SUNBELT REALTY
Lynn Schmitz

Lynn Schmitz

Broker Associate

+1(561) 504-2757

GET MORE INFORMATION

Name
Phone*
Message

By checking, you are allowing to receive transactional/informational SMS communications regarding account notifications, customer care, etc, from or on behalf of Lynn Schmitz PA. Message frequency may vary. Message and data rates may apply. Reply HELP for help or STOP to opt-out

Go tour this home

3079 CABARET ST